
Concrete Driveway Design for Small Front Yards in Adelaide
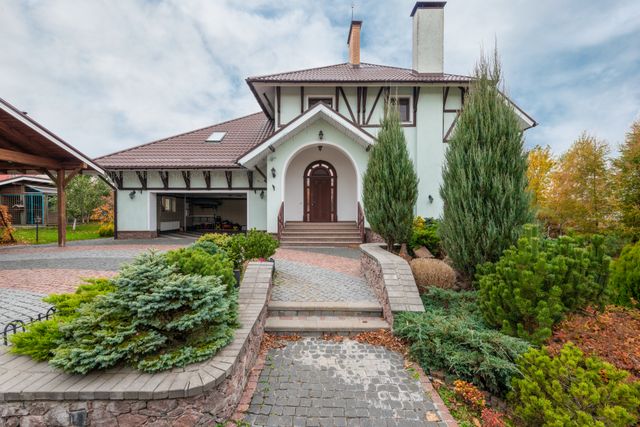
pro concreting adelaide designing a driveway for a small front yard requires careful planning. Limited space can make it difficult to provide comfortable vehicle access while still maintaining garden areas, pedestrian paths and an attractive street frontage. However, the right concrete driveway design can make a compact property feel organised, practical and visually spacious.
For Adelaide homeowners, the driveway must do more than provide a place to park. It should suit the shape of the block, work with the garage or carport, manage stormwater and complement the style of the home. A well-designed driveway can also improve everyday convenience and contribute to the property’s overall street appeal.
This guide explores practical concrete driveway design ideas for small front yards, including layout options, finishes, drainage solutions and important construction considerations.
1. Measure the Front Yard Before Designing
The first step is to measure the available space accurately. Small front yards often contain fences, garden beds, retaining walls, paths, trees, utility covers and existing structures that can affect the driveway layout.
Before choosing a design, measure:
- The total frontage width
- The distance from the street to the garage
- The garage or carport opening
- The position of fences and walls
- The available turning area
- The location of footpaths and kerbs
- Existing drainage points
- The position of trees and service infrastructure
Do not design the driveway based only on the garage door width. Vehicles need space to approach, turn and enter comfortably. A professional driveway contractor can help identify access problems before excavation begins.
2. Choose a Straight Driveway Layout
A straight concrete driveway is often the most efficient choice for a small front yard. It provides a direct route from the street to the garage and avoids using additional space for curves or turning areas.
Straight driveways work particularly well for:
- Compact suburban homes
- Narrow frontages
- Front garages
- Townhouses
- Small carports
- Properties with limited landscaping space
A straight layout can also reduce construction complexity. Fewer corners mean less formwork and a simpler concrete installation process.
To improve the appearance, consider adding a narrow garden border, contrasting concrete edge or separate pedestrian path. These details can make a simple driveway look intentional without taking up much space.
3. Consider a Single-Car Driveway
If the property has limited frontage, a single-car driveway may be more practical than attempting to create a double driveway. A single driveway can preserve valuable garden space and reduce the amount of concrete required.
A typical single-car driveway may be planned at approximately 3 to 3.5 metres wide, depending on the vehicle size, garage position and council requirements.
Before selecting this option, consider whether:
- The household owns one or two vehicles
- Street parking is available
- A second vehicle can park elsewhere
- Visitors need additional space
- The driveway must also serve a trailer or larger vehicle
A narrow driveway should not be so tight that mirrors, fences or garden edges become vulnerable to damage. Allow sufficient clearance for everyday vehicle use.
4. Use Light Colours to Make the Yard Feel Larger
The colour of the concrete can influence how spacious the front yard appears. Light and neutral finishes often create a brighter, more open visual effect.
Popular choices include:
- Natural grey
- Light charcoal
- Beige
- Sandstone-inspired shades
- Pale exposed aggregate
- Soft neutral coloured concrete
A light driveway can work particularly well beside dark fencing, rendered walls or modern landscaping. It can also reflect more light than very dark surfaces.
Avoid combining too many colours or patterns in a small area. A simple neutral base with one contrasting border is usually more effective than a complicated design.
5. Use Narrow Feature Borders
Feature borders can make a small driveway look more defined without significantly increasing its footprint. They can also create a visual connection between the driveway, house façade and garden.
Ideas include:
- Charcoal borders around grey concrete
- Exposed aggregate edging
- A contrasting strip near the garage
- Saw-cut rectangular sections
- A narrow pedestrian path
- Concrete edging beside planting areas
Borders should not reduce the usable driving width. They should also be designed as part of the overall layout rather than added after the main concrete area has been planned.
For compact front yards, clean lines and restrained detailing generally create a better result than busy decorative patterns.
6. Choose a Suitable Concrete Finish
The finish should match the home’s appearance, expected traffic and maintenance preferences.
Plain Concrete
Plain concrete is a practical option for homeowners who want a clean, understated driveway. It is suitable for many architectural styles and is often easier to repair or match later.
Broom-Finished Concrete
A broom finish adds light texture to the surface and can provide useful traction. It may be suitable for driveways exposed to rain or mild slopes.
Exposed Aggregate
Exposed aggregate offers a decorative surface with visible stones and colour variation. It can turn a small driveway into a feature while complementing landscaping and modern façades.
Coloured Concrete
Coloured concrete can coordinate with bricks, roof tiles, fences and rendered walls. Neutral colours are generally easier to integrate into a compact front yard.
Stencilled Concrete
Stencilled concrete can imitate the appearance of pavers or tiles. In a small space, use patterns carefully so the driveway does not look visually crowded.
7. Combine the Driveway with Landscaping
A small front yard does not need to be completely covered in concrete. Thoughtful landscaping can soften the driveway and make the property feel more welcoming.
Consider:
- Narrow planting beds
- Low-maintenance native plants
- Vertical gardens
- Small feature trees where permitted
- Gravel strips
- Raised garden borders
- Low open fencing
- A defined pedestrian path
Keep plants away from the main vehicle path and choose species that will not spread across the concrete. Tree roots should also be considered carefully because they can contribute to lifting, cracking or uneven surfaces over time.
The best landscaping design balances greenery with enough clearance for vehicles and pedestrians.
8. Plan Drainage Carefully
Small front yards often have limited space for stormwater management. Poor drainage can cause water to collect near the garage, house foundations or neighbouring property.
The driveway should be designed with appropriate falls so water moves toward an approved drainage point. Depending on the site, the design may require:
- Crossfall
- Longitudinal slope
- Channel drains
- Grated pits
- Drainage near the garage threshold
- Correct stormwater connections
- Suitable edge levels
Drainage is especially important where the garage floor is lower than the street or where the property slopes toward the house.
Do not wait until after the concrete is installed to consider water movement. Site levels and drainage should be planned before formwork begins.
9. Connect the Driveway to the Garage Properly
The transition between the driveway and garage must be smooth and practical. A poor connection can create scraping, water entry or difficult vehicle alignment.
Check:
- Garage door clearance
- Vehicle turning space
- Driveway gradient
- Garage floor height
- Threshold drainage
- Side wall clearance
- Pedestrian movement
If the driveway must turn sharply before entering the garage, a slightly wider entrance or modified garage alignment may be more useful than simply increasing the driveway length.
10. Confirm Adelaide Council Requirements
Driveway construction may affect the kerb, footpath, verge, road reserve or street trees. Council approval or authorisation may be required, depending on the location and scope of the work.
Before starting, confirm:
- Whether a crossover approval is required
- Whether the proposed driveway location is permitted
- Footpath and verge conditions
- Street tree protection requirements
- Drainage obligations
- Required clearances
- Inspection or construction specifications
Council requirements can vary between Adelaide metropolitan areas. A driveway design accepted in one council area may not automatically be approved in another.
Final Thoughts
A small front yard can still accommodate an attractive and functional concrete driveway. The most successful designs usually focus on efficient use of space, comfortable vehicle access, simple detailing and reliable drainage.
Straight layouts, single-car driveways, light-coloured concrete, narrow feature borders and carefully planned landscaping can make a compact frontage feel more open and organised. The key is to measure the site accurately and plan the driveway around real vehicle movements rather than appearance alone.
Before requesting a quote, ask the contractor to assess excavation, base preparation, reinforcement, concrete thickness, control joints, surface finish, drainage and crossover requirements. With careful planning, a concrete driveway can improve both the usability and street appeal of a small Adelaide front yard.